
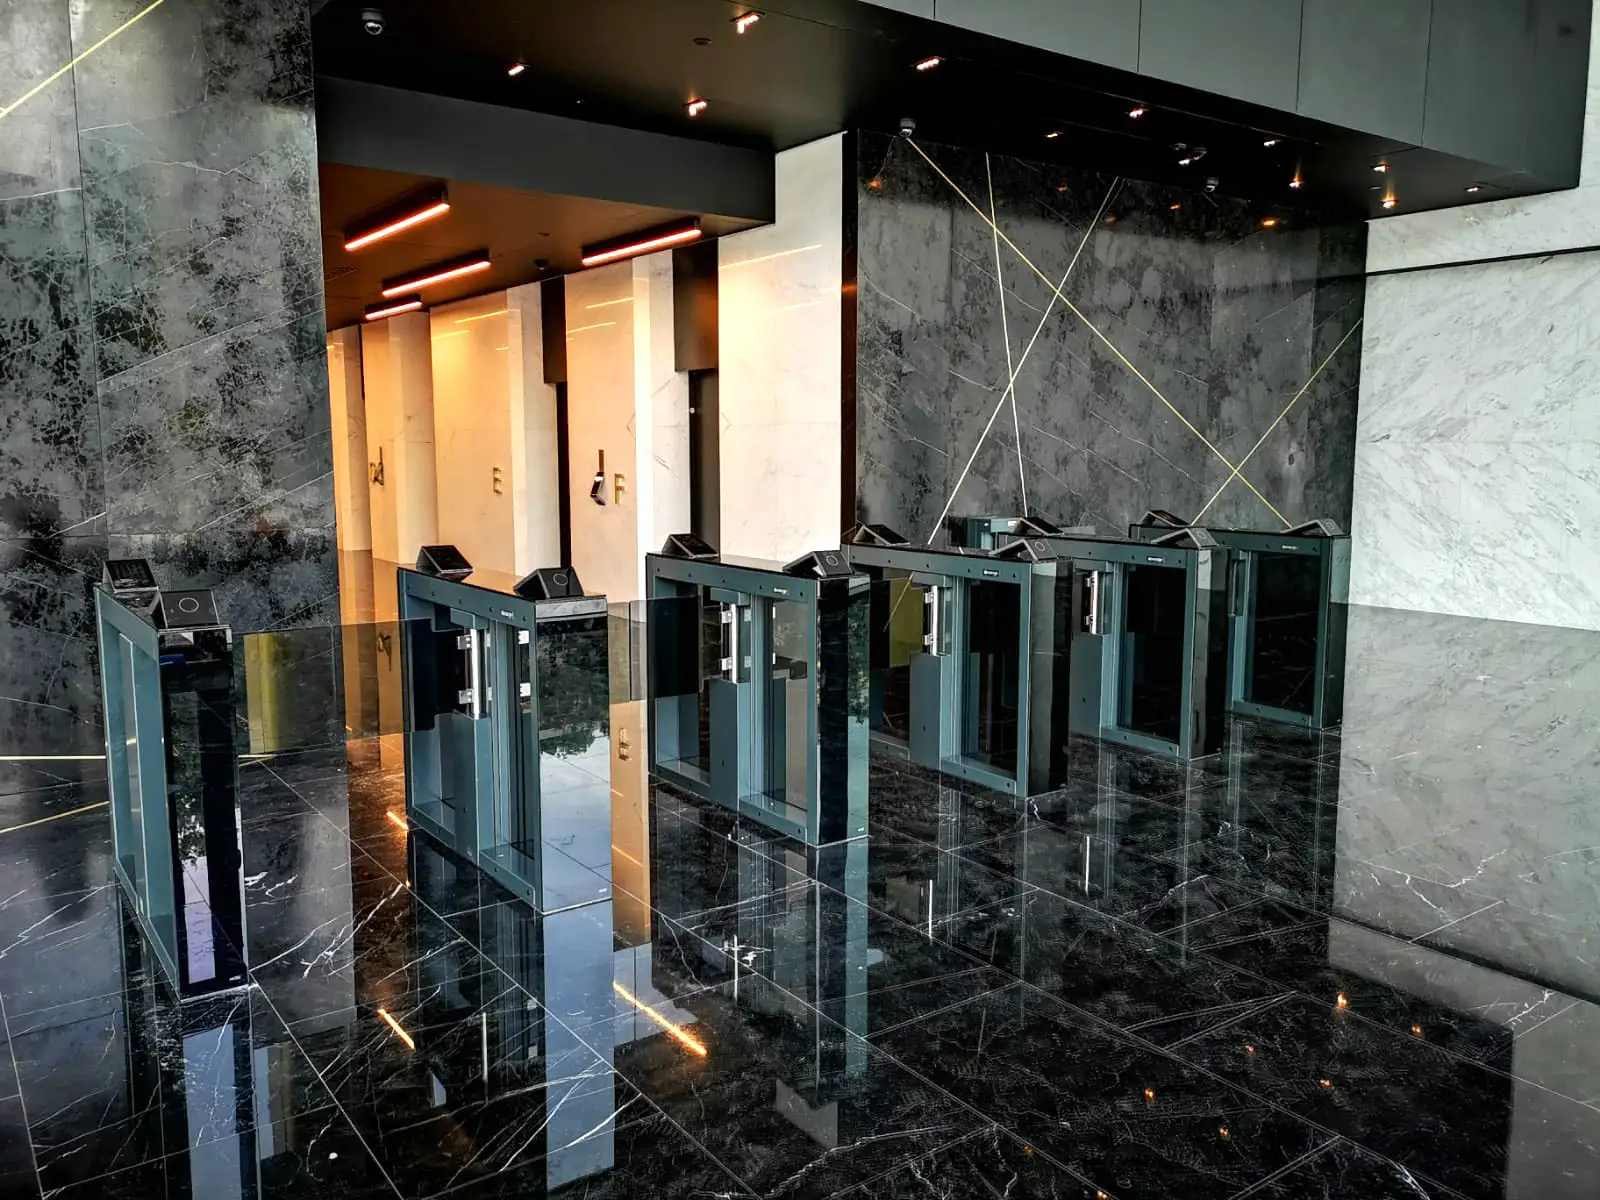
Office lobby turnstiles need to work for the people who use the entrance every day: employees arriving together, visitors waiting for authorization, and reception staff handling exceptions. Before choosing a model, establish where the controlled area begins, how people will pass through it, and how the gates will connect to the building’s access control system.
For architects, security integrators, and facility teams, that brief makes product comparisons more useful. This guide explains the decisions to settle before requesting a turnstile layout and quotation.
Office lobby turnstile planning checklist
Before comparing products, define the main requirements of your entrance.
| Planning area | What to define | What to confirm with the supplier |
|---|---|---|
| Peak traffic | Busiest arrival and departure periods, visitor flow | Proposed lane count and the assumptions behind it |
| Security | Boundary between public and controlled areas, staff response | Detection functions, alarms and barrier operation |
| Passage and accessibility | User needs, clear passage widths and approach space | Available configurations and coordination with the accessible route |
| Access control integration | Controller, readers and credential types | Authorization signals, mounting and required feedback |
| Installation | Available footprint, floor conditions and cable routes | Anchoring, power requirements and maintenance access |
| Emergency operation | Building egress strategy and required operating modes | Documented behavior during fire alarms, power loss and manual release |
| Project scope | Equipment, integration, installation and ongoing support | Included work, responsibilities, warranty and service arrangements |
Which types of turnstiles suit an office lobby
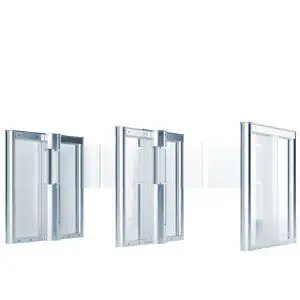 Optical turnstiles are a common option for office and commercial entrances. They use sensors to monitor passage through a lane and work with an access control system to manage authorized entry. Depending on the design, they can have moving barriers or an open, barrier-free passage.
The term speed gates is also used for many entrance systems with automatic barriers. Product terminology varies between suppliers and markets, so compare the actual barrier arrangement, detection functions, and operating modes described in the specification.
For an office lobby, start by evaluating optical turnstiles or speed gates alongside the reception layout. Waist-height and full-height turnstiles may be worth considering for other access points, such as staff entrances or a perimeter. Each entrance needs its own security and circulation brief.
Plan turnstile throughput around peak traffic
Daily attendance alone does not tell you how many lanes the lobby needs. A building with staggered arrivals behaves differently from one where most employees arrive in a short morning window.
Record the busiest arrival and departure periods, the balance between entry and exit, and how visitors join the flow. If the brief requires bidirectional operation, confirm how entry and exit will share the available lanes. Include the time needed to present a credential, recognize the signal, and move through the passage.
For example, a multi-tenant office may combine employees using badges with visitors collecting temporary credentials at reception. If both groups approach the same reader without clear guidance, delays can develop before anyone reaches the barrier.
Throughput means the number of people a lane can process over a given period. Ask the supplier to explain the assumptions behind the proposed lane count. Check the arrangement against expected peak demand and decide how people will move if one lane is unavailable for maintenance.
Define the security objective and alarm response
Mark the public and controlled areas on the floor plan. Decide whether the entrance separates reception from employee circulation, controls access toward elevators, or protects a restricted internal zone.
Then describe the events the system must address. These may include someone entering without a valid credential, moving in the wrong direction, or following another person through an authorized passage. The last situation is commonly called tailgating.
Detection and physical resistance are different capabilities. An alarm can identify an event that still requires a response from reception or security staff. Ask which events the selected model detects, what indication it provides, and who will respond. Avoid treating a taller glass panel as a guarantee that unauthorized passage cannot occur.
Review the ends of the gate line as well. The layout should address gaps next to walls, reception furniture, and adjacent circulation routes, so people cannot simply walk around the controlled entrance.
Plan passage width and an accessible route together
Assess who will use the entrance and what they may carry. Wheelchair users, people using mobility aids, visitors with luggage, and staff moving equipment can have different clearance and approach needs.
Distinguish the clear passage width from the overall equipment width. Cabinets, reader positions, barrier movement, and the approach to the lane all affect the space required.
For projects in the United States, review the accessible route with the project designer and relevant approving authority. The U.S. Access Board’s ADA Standards exclude turnstiles from an accessible route. A wider lane or an accessibility label in a brochure does not establish that a particular installation meets the applicable requirements. Confirm the classification and requirements of any proposed accessible gate or door.
Keep this decision visible in the entrance plan from the beginning. Show how users reach the accessible passage, present credentials, and continue toward their destination. For international coordination, state the drawing units explicitly and identify dimensions in inches and millimeters where required by the project team.
Confirm access control integration before choosing readers
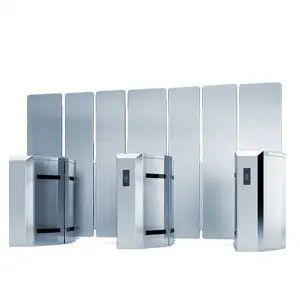 The reader, access controller, and turnstile have different roles. The credential is checked by the access control system; the gate then needs the appropriate authorization signal and operating logic to permit passage.
Give the turnstile supplier and security integrator the actual system and reader details. Identify whether the project uses employee access cards, QR visitor credentials, mobile credentials, or another authorization method. A general statement that a gate supports card readers is not enough to confirm the complete integration.
For card readers, QR scanners, or biometric devices included in the brief, confirm mounting space and how users approach the device. Agree on entry and exit authorization, passage confirmation, and any alarm events the building system needs to receive. If the project also includes visitor management or elevator destination control, define those interfaces separately.
Ask for a written description of the proposed operation. A useful review walks through a normal employee arrival, a visitor with an invalid credential, and a request for assisted passage. This gives reception, the integrator, and the supplier a shared basis for acceptance testing.
Check turnstile installation and emergency operation
A row of turnstiles can fit across a drawing while leaving too little usable space around it. Review the gate line together with door swings, reception queues, elevator waiting areas, and routes crossing the lobby.
Check the cabinet footprint, anchoring arrangement, cable routes, power provision, and access for servicing against the selected product documentation. In an existing lobby, identify floor finishes and other constraints before settling the position of the equipment.
Emergency operation needs its own review. Ask how the proposed configuration behaves during a fire alarm, power loss, and a manual release request. Coordinate the documented behavior with the building’s egress design and applicable requirements; do not assume that every product or operating mode behaves in the same way.
Match the design to the agreed configuration
Once the operating requirements are clear, compare cabinet forms, finishes, and glass options against the architectural brief. Consider sightlines from reception, the position of readers, and how the equipment looks from both sides of the entrance.
At IA Turnstiles, FlowLane optical turnstiles offer a platform with different cabinet designs and project configuration options. GlideLane speed gates provide another platform to evaluate around passage requirements and the entrance design.
Discuss the required passage widths, barrier heights, finishes, and reader arrangements for the selected platform. The configuration options provide a starting point; exact dimensions and available combinations should be confirmed for the proposed layout.
When comparing turnstile systems for a corporate office building, request drawings showing equivalent requirements. A compact cabinet and a wider passage solve different problems, and their dimensions should remain clearly separated in the comparison.
Compare the total project scope and ongoing support
The equipment price is only one part of the budget. Establish who supplies the readers and controllers, prepares the floor and cabling, installs the equipment, configures the interfaces, and commissions the entrance.
Compare quotations against the same scope. Include delivery terms, documentation, training, warranty conditions, maintenance requirements, and spare-parts arrangements. Confirm who provides local installation and service support for the project location.
Before placing an order, agree on acceptance checks for normal passage, rejected credentials, relevant alarms, and the specified emergency modes. Documenting responsibilities early makes it easier to identify missing work and compare proposals fairly.
What to send with an office turnstile enquiry
A useful enquiry gives the supplier enough context to propose a layout. You can begin with a marked-up floor plan, photographs, or a short project description.
- Project location and whether the lobby is new or being refurbished.
- Available entrance space, with dimensions and drawing units.
- Expected peak traffic and the required entry and exit directions.
- Employee, visitor, accessible passage, and equipment movement requirements.
- Access control system, reader details, and visitor authorization process.
- Security objectives, architectural preferences, and planned project timing.
Label any undecided items as open questions. This allows the proposed configuration and quotation to state their assumptions clearly.
Frequently asked questions
Are optical turnstiles and speed gates the same
The terms overlap. Optical turnstiles use sensors to monitor passage and can be supplied with or without physical barriers. Speed gates commonly describe automatic barrier systems. Check the specific design, detection functions, and operating modes when comparing products.
How many turnstile lanes does an office need
Lane count depends on peak arrivals and departures, authorization time, visitor handling, and the proposed layout. Use measured or forecast peak demand and ask the supplier to explain the operating assumptions behind its recommendation.
Can office turnstiles work with an existing access control system
What determines the cost of office lobby turnstiles
Relevant factors include the number of lanes, passage and barrier configurations, finishes, readers, integration work, site preparation, and commissioning. Request an itemized scope so that equipment prices and the complete project budget can be compared meaningfully.
Discuss your office lobby project
Share your entrance layout, expected traffic, and access control requirements with IA Turnstiles. We can help you assess the appropriate product platform and configuration for your project.